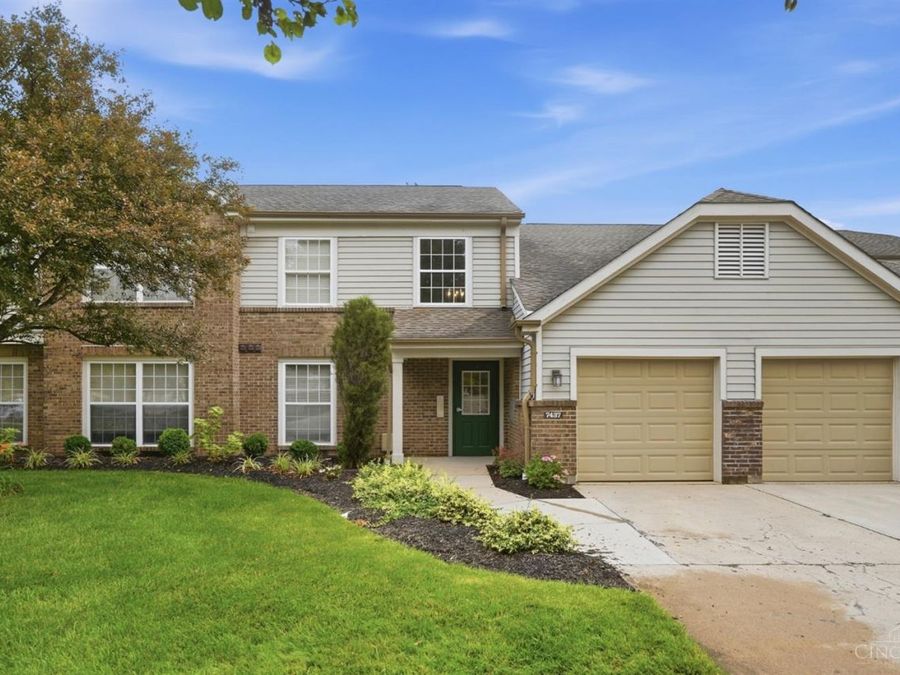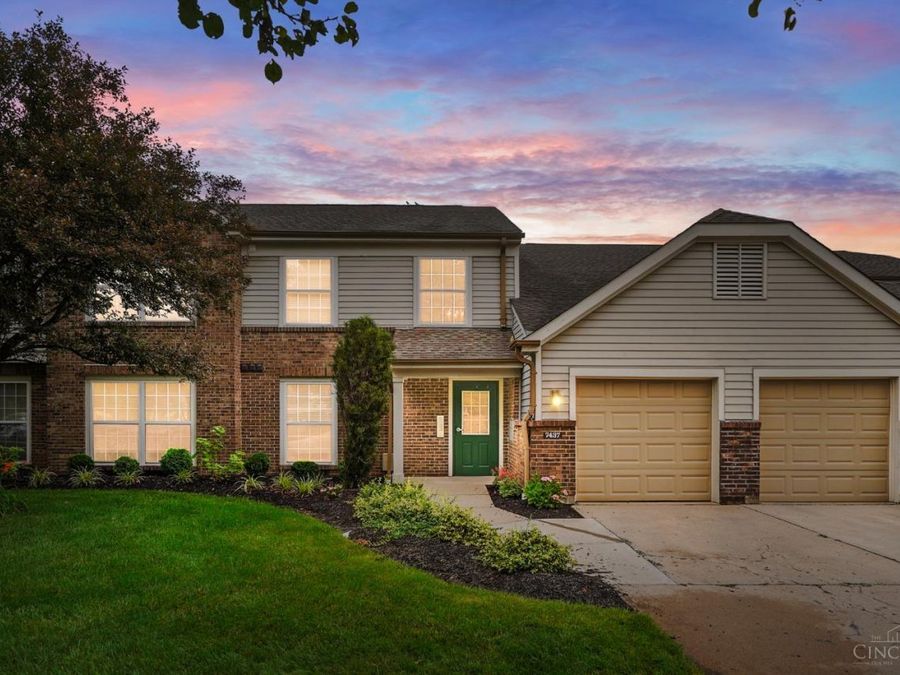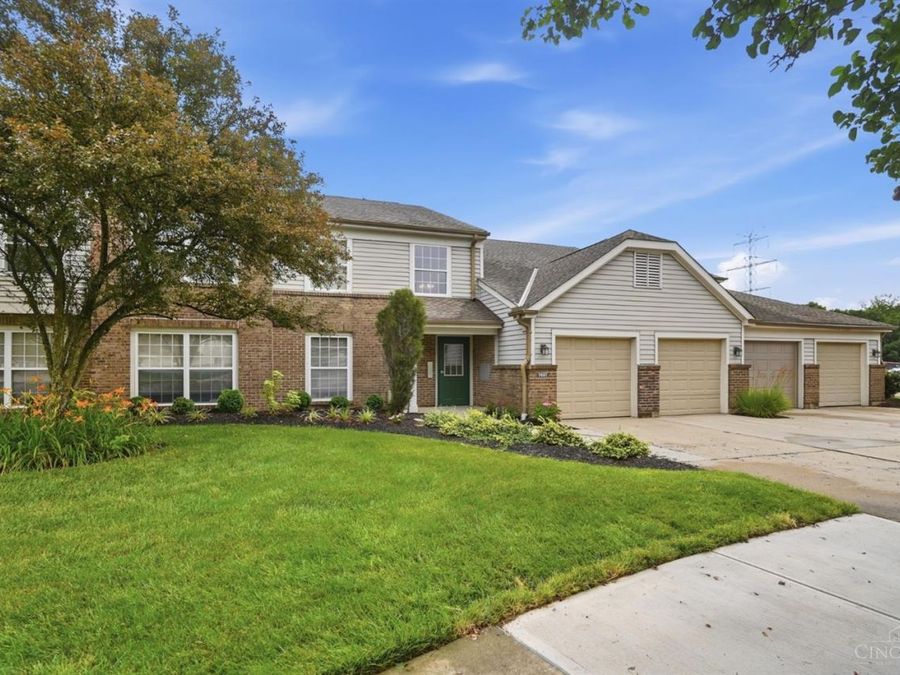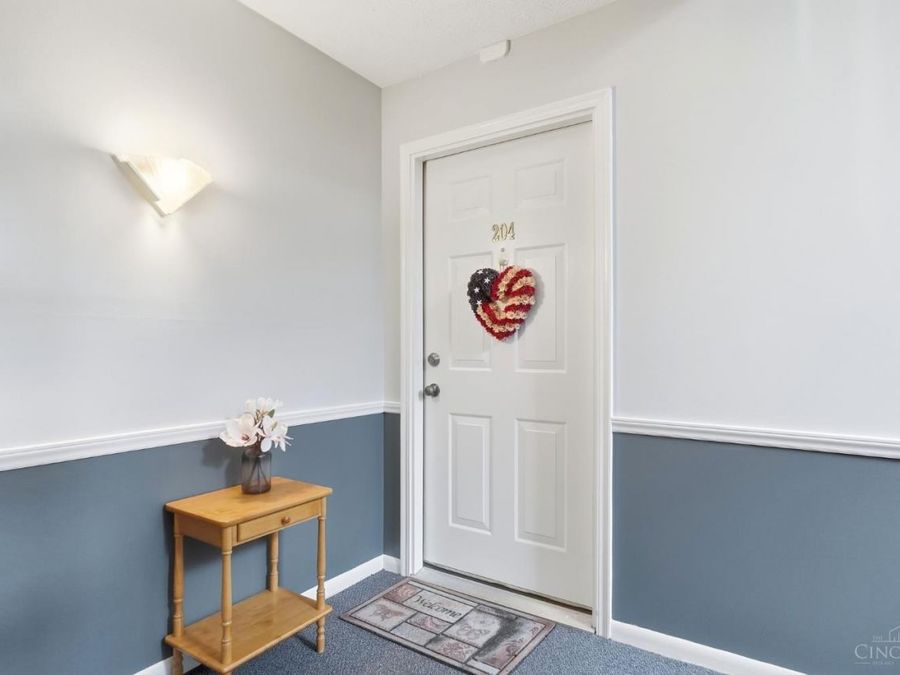
7437 Waterford Drive, Unit 204 Deerfield Twp., OH 45040
PRICED AT $274,900
Listing Details
- $274,900
- MLS# 1884353
- Type Residential - Condominium
- Status Active
- 3 Bedrooms
- 2 full Bathrooms
- 1,420 Square Feet
- 0.041 acres Lot Size
- 1995 Year Built
- Mason Local Schools
Description
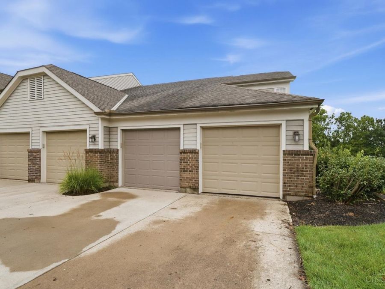
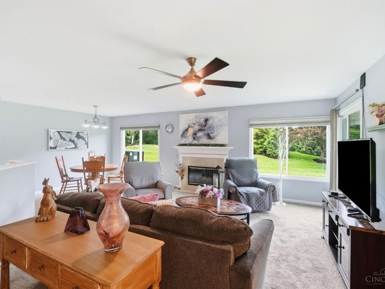
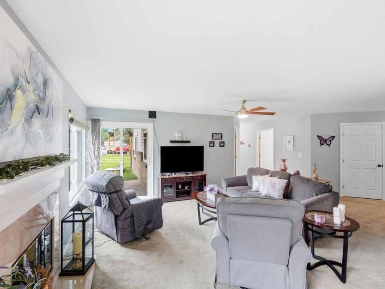
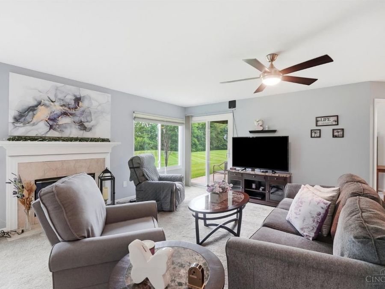
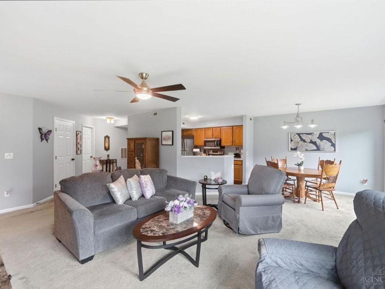
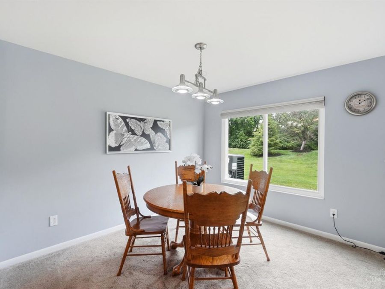
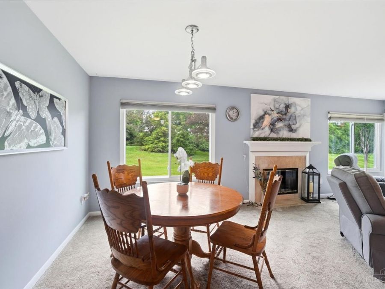
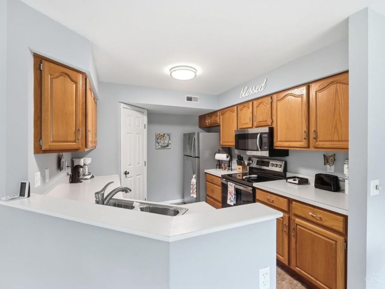
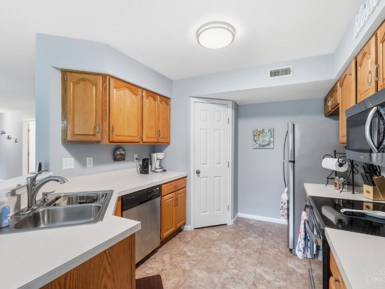
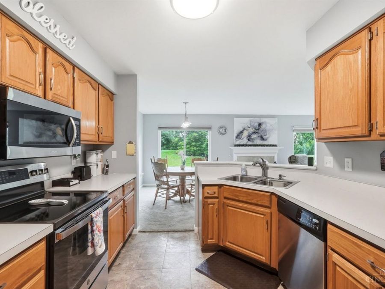
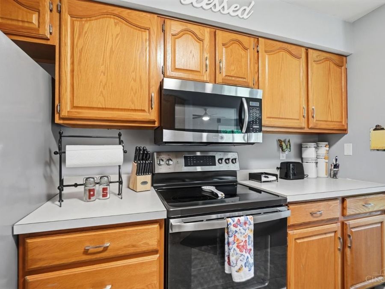
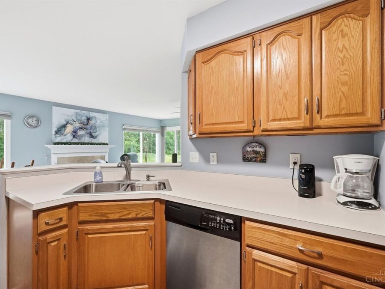
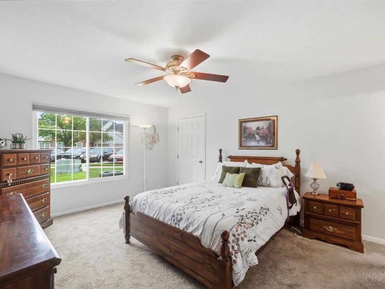
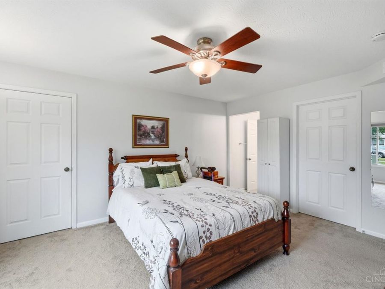
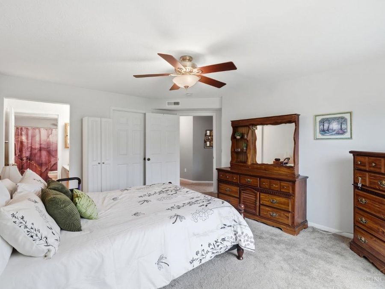
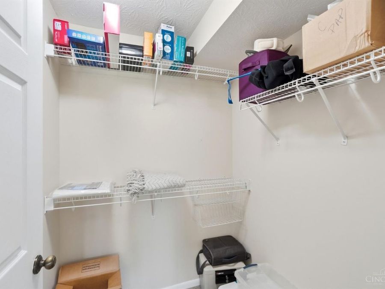
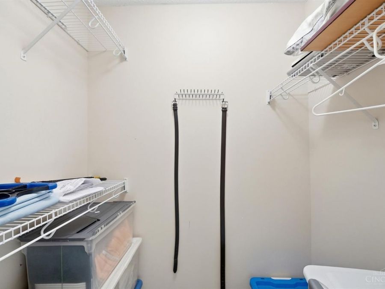
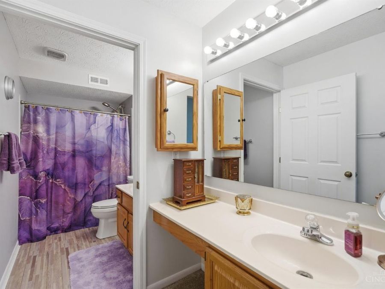
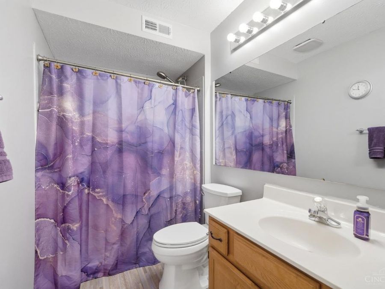
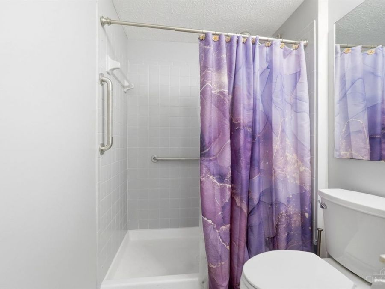
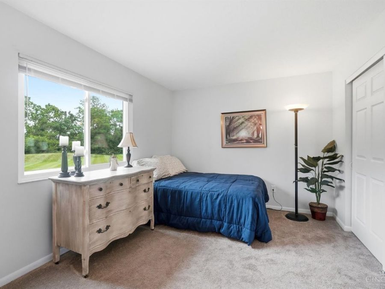
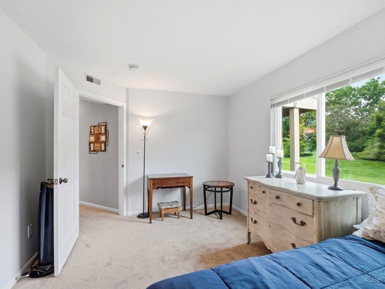
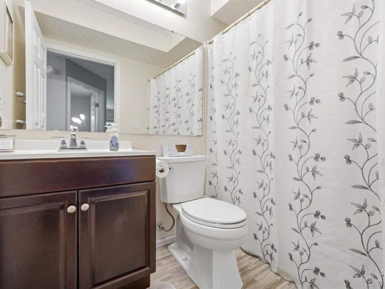
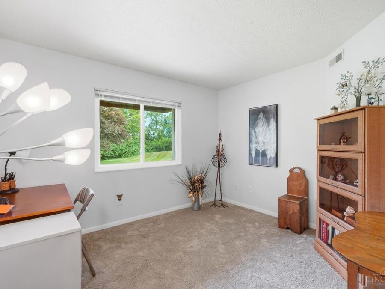
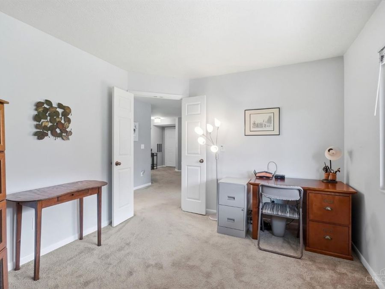
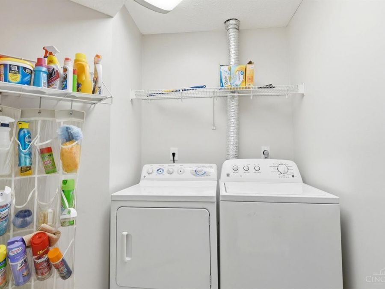
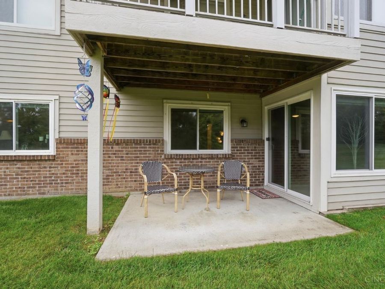
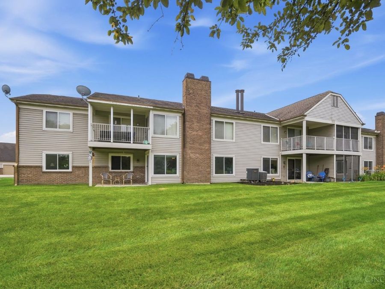
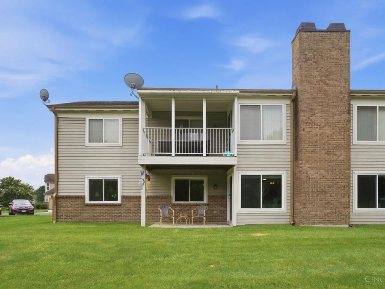
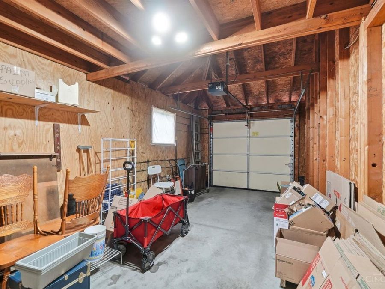
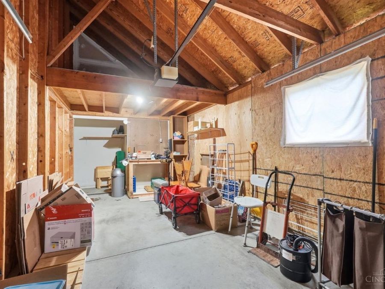
Beautiful 1st Floor NO STEPS Condo offering 3 Bedrooms, 2 Full Baths, 1420 SQ FT & Attached Garage w/Loft Storage! New Triple Pane Windows Throughout! New Sliding Glass Door! Large great room with wood burning fireplace! Nice equipped kitchen offers stainless steel appliances, lots of wood cabinets and a pantry! Large primary suite with double walk-in closets, blackout cellular shades and private bath! The primary bath offers handicap accessible shower, comfort height toilet, double vanity & newer flooring! Spacious 2nd & 3rd bedrooms! Convenient laundry room! Newer carpet throughout! Recently freshly painted throughout! Covered patio...read more
Features
- Dishwasher
- Dryer
- Microwave
- Oven/Range
- Refrigerator
- Washer
- Central Air
- 1 Fireplace
- Electric
- 1.0 Story
- $3,098 Taxes
- Public
- Built in 1995
Gallery
View SlideshowContact the Listing Agent
Disclaimer:
All information deemed reliable but not guaranteed. All properties are subject to prior sale, change or withdrawal. Neither listing broker(s) or information provider(s) shall be responsible for any typographical errors, misinformation, misprints and shall be held totally harmless. Listing(s) information is provided for consumers personal, non-commercial use and may not be used for any purpose other than to identify prospective properties consumers may be interested in purchasing. Information on this site was last updated 07/06/2026. The listing information on this page last changed on 07/06/2026. The data relating to real estate for sale on this website comes in part from the Internet Data Exchange program of Delta Media Group MLS (last updated Mon 07/06/2026 2:52:01 AM EST) or Dayton MLS (last updated Sun 07/05/2026 11:46:46 PM EST) or Multiple Listing Service of Greater Cincinnati (last updated Sun 07/05/2026 11:53:25 PM EST) or NKY MLS (last updated Sun 07/05/2026 11:28:21 PM EST). Real estate listings held by brokerage firms other than Comey & Shepherd may be marked with the Internet Data Exchange logo and detailed information about those properties will include the name of the listing broker(s) when required by the MLS. All rights reserved.
Privacy Policy / DMCA Notice / ADA Accessibility


Privacy Policy / DMCA Notice / ADA Accessibility

This site is hosted, designed and copyright
© 1994 - 2026 by
Delta Media Group, Inc. -- Patent Pending --