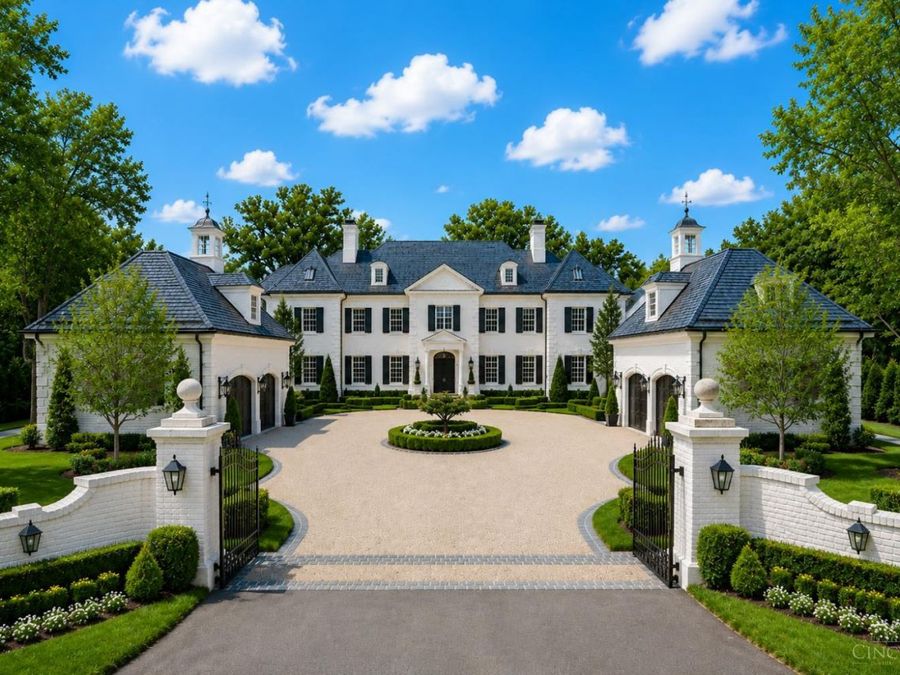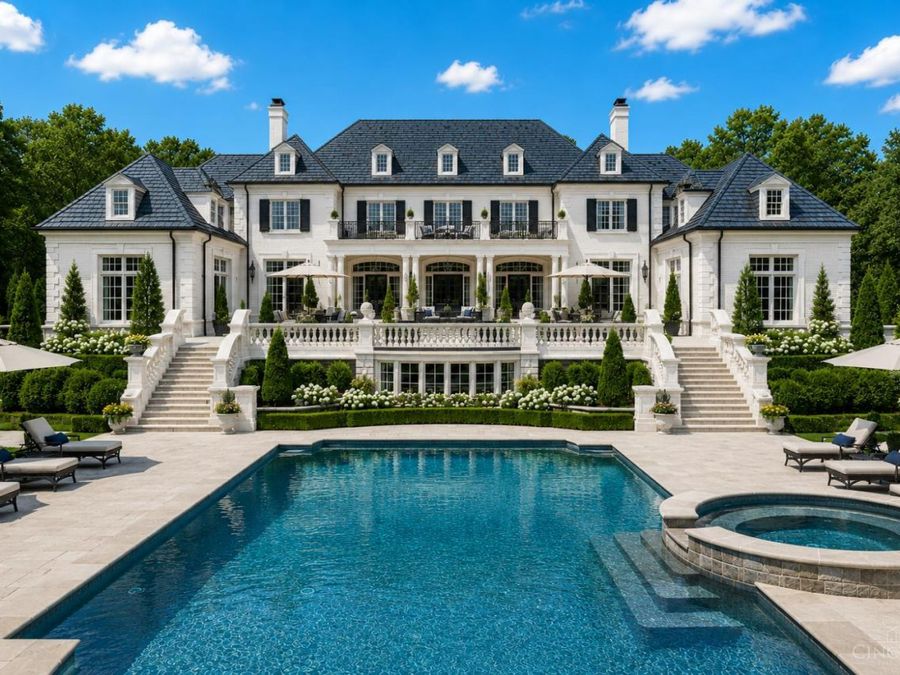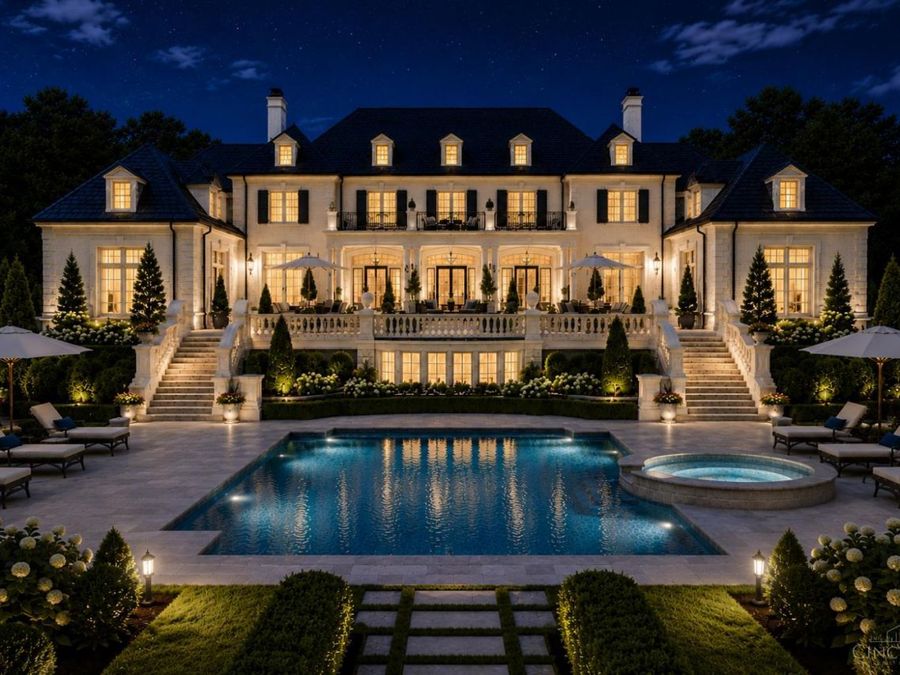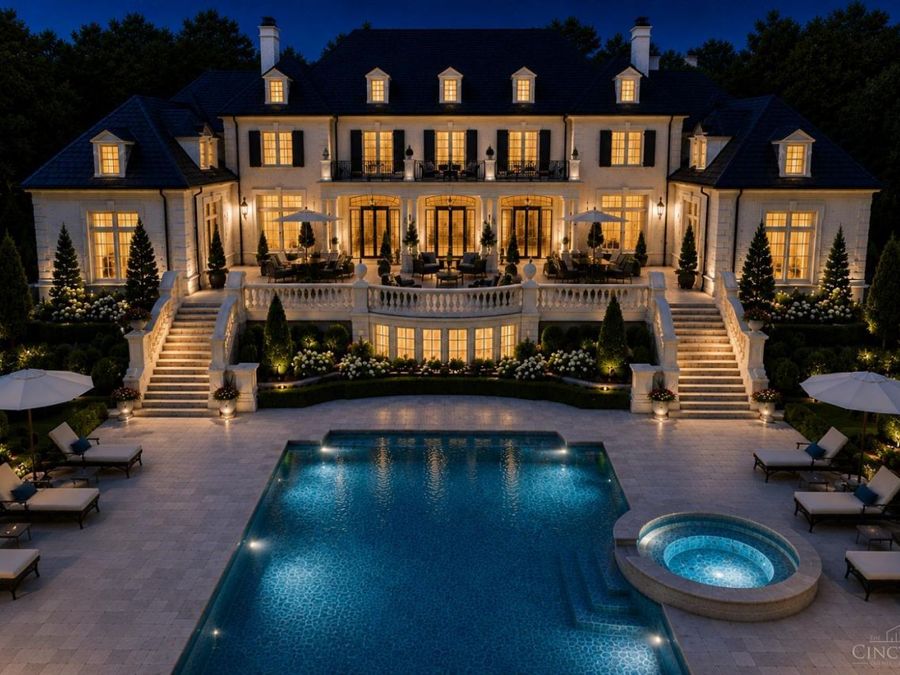
8440 Beacon Hill Road Indian Hill, OH 45243

PRICED AT $9,995,000

Listing Details

  • $9,995,000
  • MLS# 1885472
  • Type Residential - Single Family
  • Status Active
  • 6 Bedrooms
  • 6 full 3 partial Bathrooms
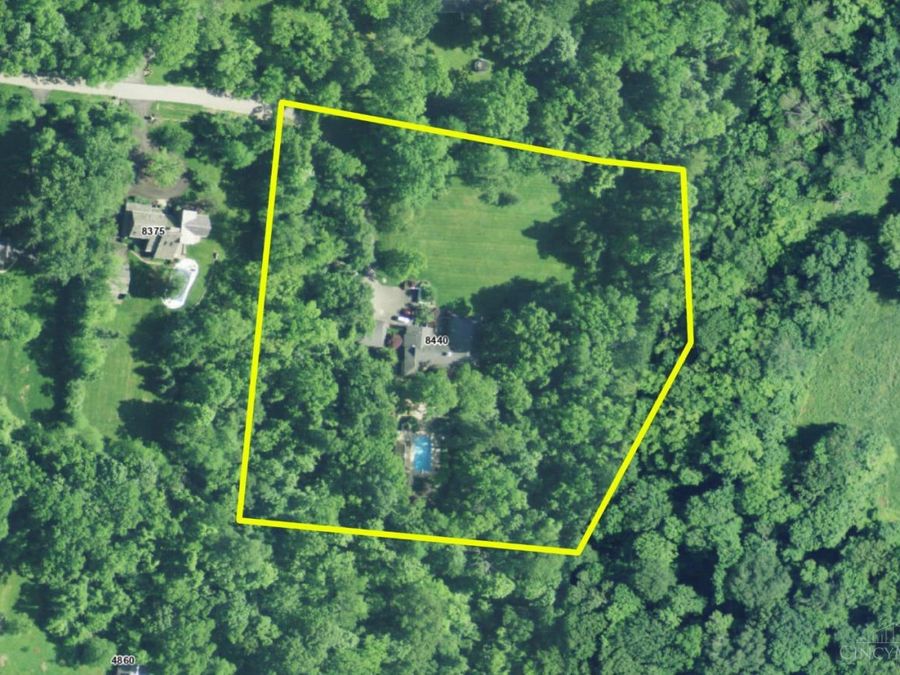
  • 468.41 X 377.45 IRR Lot Size
  • Indian Hill Ex Vill Local Schools

Description

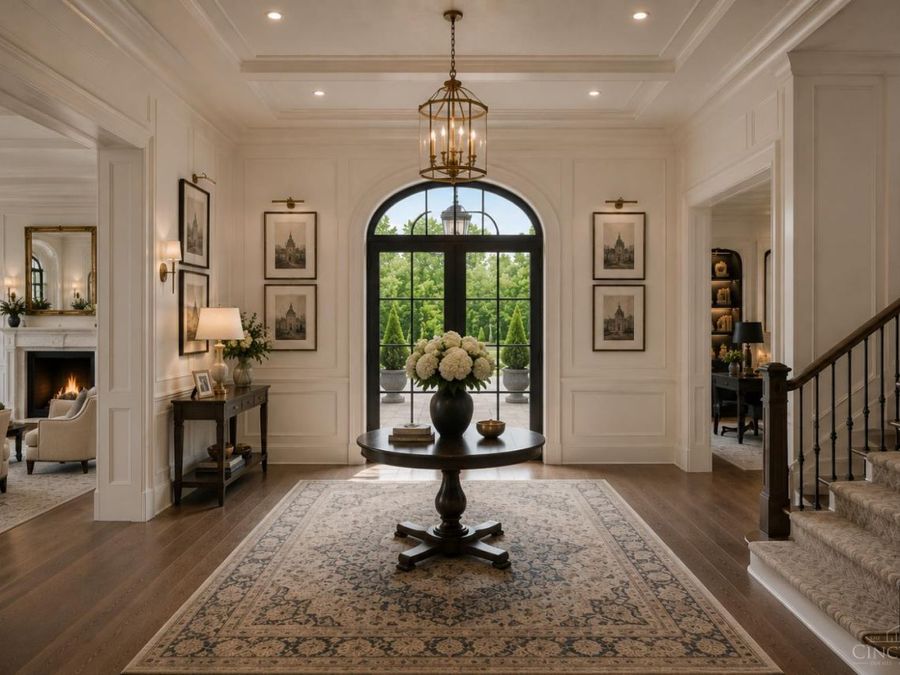
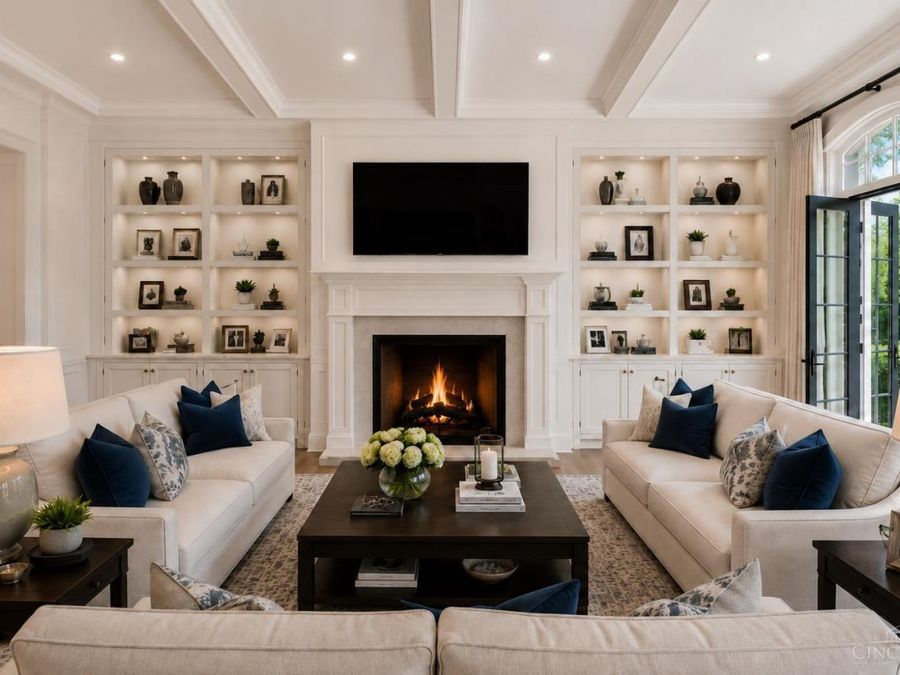
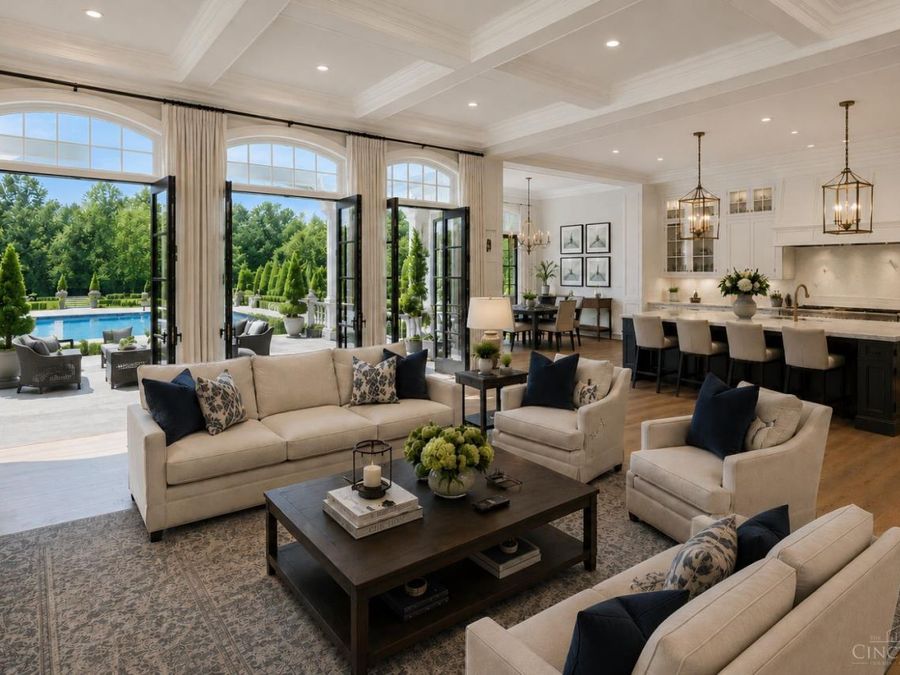
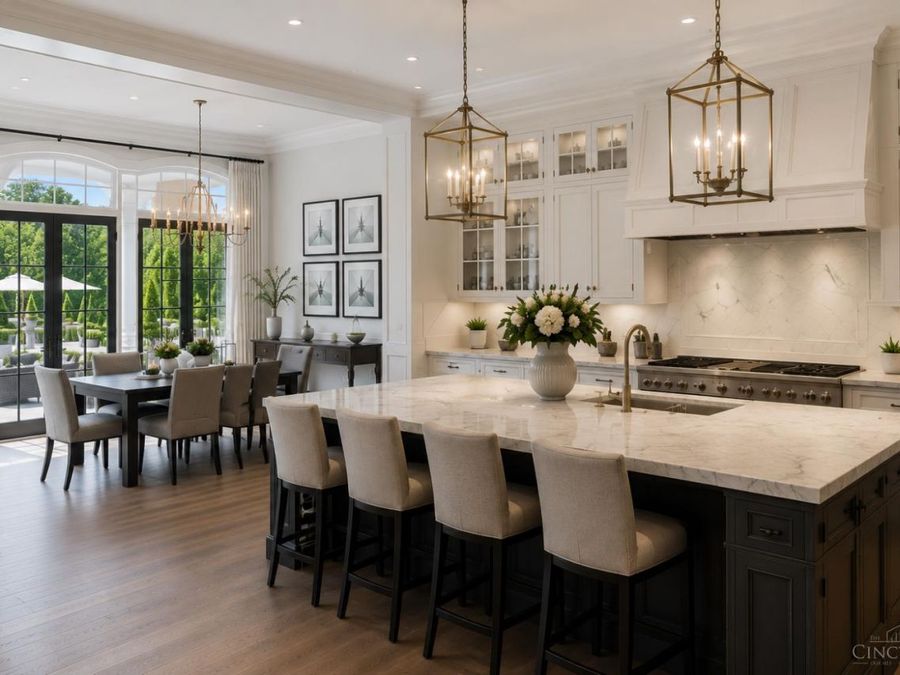
The best awaits you in this custom to-be-built estate situated on a nearly 5 acre lot at the end of a cul-de-sac with full privacy! Top level finishes and smart technology perfectly blended with traditional craftsmanship using exceptional materials. Stunning entertaining spaces both inside and out! Contact me today to schedule a meeting.

Features

  • Convection Oven
  • Dishwasher
  • ENERGY STAR
  • Garbage Disposal
  • Microwave
  • Refrigerator
  • Trash Compactor
  • Warming Drawer
  • Wine Cooler
  • Ceiling Fans, SEER Rated 16+, Central Air, Variable S
  • 4 Fireplaces
  • Program Thermostat, Radiant Floor, Gas Furn EF Rtd 9
  • 2.0 Stories
  • $0 Taxes
  • Public
View All Features

Contact the Listing Agent

Contact the Listing Agent
Disclaimer: All information deemed reliable but not guaranteed. All properties are subject to prior sale, change or withdrawal. Neither listing broker(s) or information provider(s) shall be responsible for any typographical errors, misinformation, misprints and shall be held totally harmless. Listing(s) information is provided for consumers personal, non-commercial use and may not be used for any purpose other than to identify prospective properties consumers may be interested in purchasing. Information on this site was last updated 07/06/2026. The listing information on this page last changed on 07/06/2026. The data relating to real estate for sale on this website comes in part from the Internet Data Exchange program of Delta Media Group MLS (last updated Mon 07/06/2026 2:52:01 AM EST) or Dayton MLS (last updated Sun 07/05/2026 11:46:46 PM EST) or Multiple Listing Service of Greater Cincinnati (last updated Sun 07/05/2026 11:53:25 PM EST) or NKY MLS (last updated Sun 07/05/2026 11:28:21 PM EST). Real estate listings held by brokerage firms other than Comey & Shepherd may be marked with the Internet Data Exchange logo and detailed information about those properties will include the name of the listing broker(s) when required by the MLS. All rights reserved.
Privacy Policy / DMCA Notice / ADA Accessibility

Property Image 1
Property Image 2
Property Image 3
Property Image 4
Property Image 5
Property Image 6
Property Image 7
Property Image 8
Property Image 9
Property Image 10
Property Image 11
Property Image 12
Property Image 13
Property Image 14
Property Image 15

All Property Features

  • Property Type: Residential - Single Family
  • Appliances: Convection Oven, Dishwasher, ENERGY STAR, Garbage Disposal, Microwave, Refrigerator, Trash Compactor, Warming Drawer, Wine Cooler
  • Basement: Full
  • Basement: Yes
  • Basement Fatures: Finished, Fireplace, Walkout
  • Builder: Daley Design + Build
  • Cooling: Ceiling Fans, SEER Rated 16+, Central Air, Variable S
  • Days on Site: 1
  • Exterior: Brick
  • Exterior Features: Balcony, Cul de sac, Hot Tub, Patio, Sprinklers, Wooded Lot, Yard Lights
  • Family Room: Bookcases, Fireplace, Wet Bar, Window Treatment, Wood Floor
  • Fireplace Features: Marble, Gas, Wood
  • Fireplaces: 4
  • Foundation: Poured
  • Garage: 4
  • Garage/Carport: Oversized, Garage Attached, Heated
  • Gas: Natural
  • Great Room: Bookcases, Walkout, Window Treatment, Fireplace, Wood Floor
  • Heating: Program Thermostat, Radiant Floor, Gas Furn EF Rtd 9
  • Home Style: Traditional
  • Hot Tub: Yes
  • Interior Features: 9Ft + Ceiling, Beam Ceiling, Cathedral Ceiling, Crown Molding, Elevator, French Doors, Heated Floors, Multi Panel Doors, Vaulted Ceiling
  • Kitchen: Butlers Pantry, Pantry, Quartz Counters, Gourmet, Island, Wood Cabinets, Wood Floor
  • Lot Dimensions: 468.41 X 377.45 IRR
  • Lot Size: 468.41 X 377.45 IRR
  • Mechanical Systems: Air Cleaner, Backup Generator, Garage Door Opener, Security System, Sump Pump w/Backup, Water Softener
  • Miscellaneous: 220 Volt, Attic Storage, Cable, Ceiling Fan, CO Detector, Recessed Lights, Smoke Alarm, Tech Wiring
  • Parcel #: NEW/UNDER CONST/TO BE BUILT
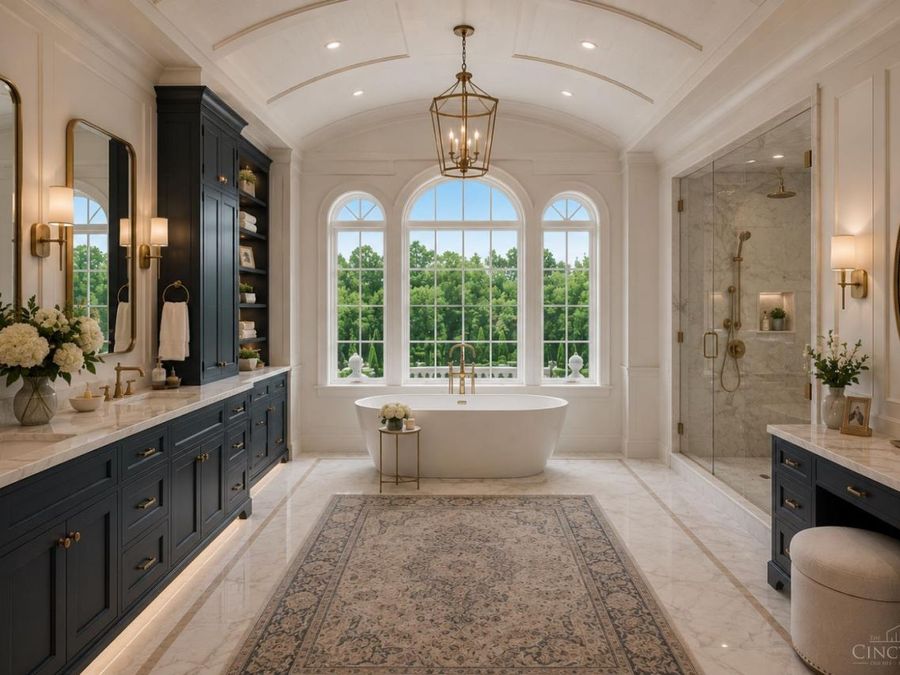
  • Primary Bathroom: Bidet, Built-In Shower Seat, Shower, Steam, Double Shower, Double Vanity, Tub, Heated Floors, Marb/Gran/Slate
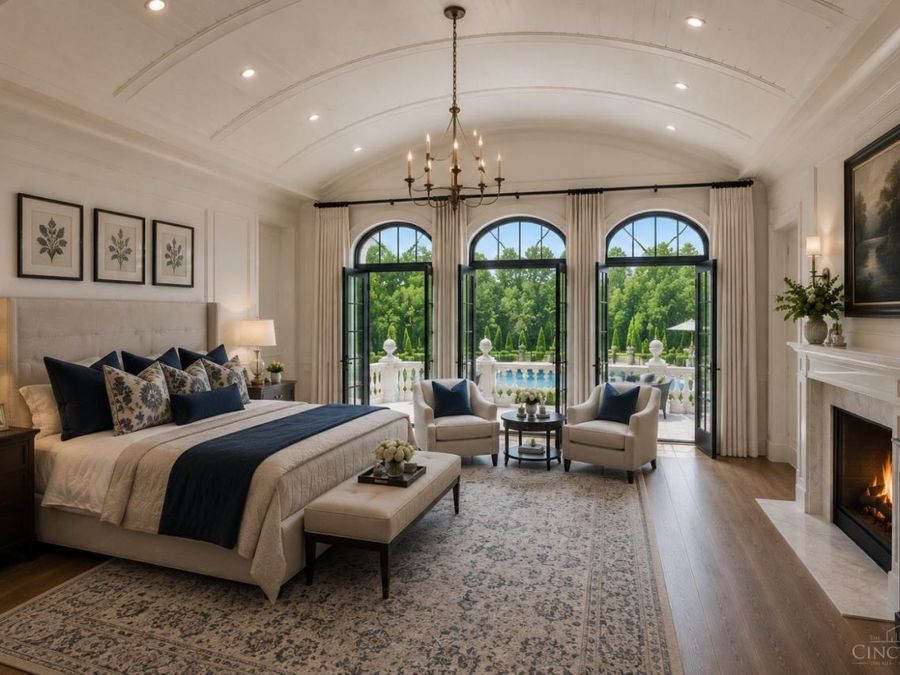
  • Primary Bedroom: Bath Adjoins, Walk-in Closet, Walkout, Dressing Area, Window Treatment, Sitting Room, Wood Floor
  • Roof Type: Slate
  • Rooms Total: 17
  • Security: yes
  • Sewer: Aerobic Septic
  • Smart Technology: Doors/Locks, Garage Door Opener, Irrigation System, Lighting, Security, Thermostat
  • Special View Info: Woods
  • Stories: 2.0
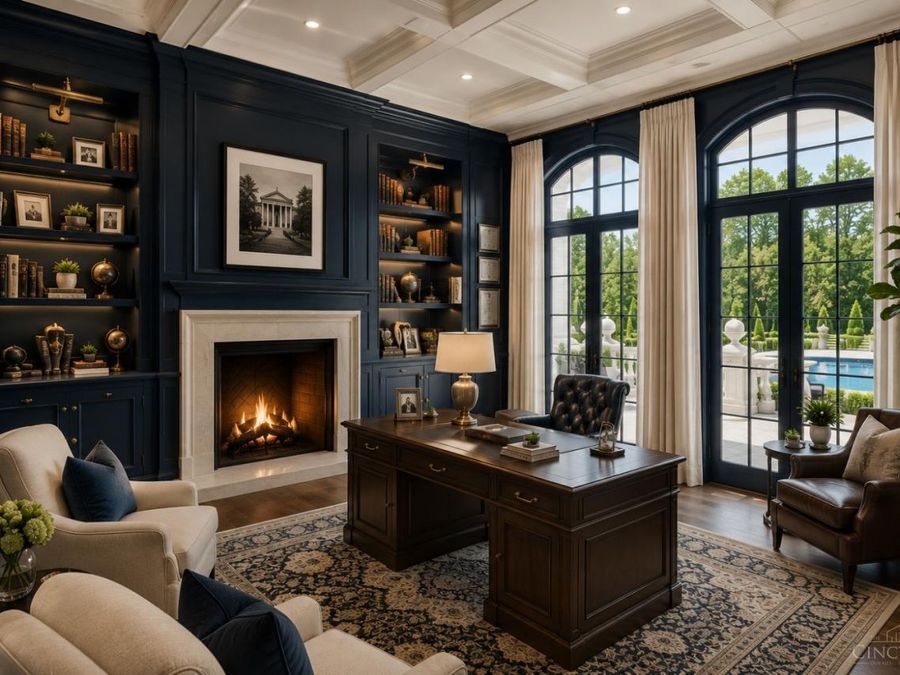
  • Study: Bookcases, French Doors, Window Treatment, Wood Floor, Panel Walls
  • Swimming Pool: ENERGY STAR Pump, Gunite, Heated, In-Ground, Salt Water
  • Swimming Pool: Yes
  • Tax Abatement: No
  • Taxes: $0
  • Water: Public
  • Water Heater: Gas, Tankless, On Demand Recir Loop
  • Window Features: Picture, Double Hung, ENERGY STAR, Vinyl/Alum Clad, Gas Filled, Insulated
  • Wooded: Yes